

A large industrial building isn’t automatically a viable data center. An industrial property to data center conversion works when the site can support reliable power, connectivity, cooling, physical security, and the infrastructure required for its intended compute load. The building’s condition, utility access, planning constraints, and room to expand all shape the decision.
That’s why a broad floor plan or an attractive purchase price isn’t enough. The site has to work as an operating infrastructure asset, not simply as a real estate opportunity. A mismatch in power capacity or connectivity can undermine the project before construction begins.
This article explains how to assess an industrial property’s suitability and which constraints can change a project’s scope or viability. It covers power and grid access, fiber connectivity, building and cooling requirements, site conditions, and the commercial decisions that connect them. The goal is to clarify which properties merit deeper assessment, and why.
Key Takeaways
- Assess utility power and grid access early; they can determine whether a building can support the intended compute load.
- Evaluate fiber connectivity, cooling potential, building condition, and expansion capacity as parts of one operating system.
- Identify site constraints that could reshape project scope before committing to a conversion plan.
- Use a property viability assessment to connect physical-site potential with infrastructure and financing decisions.
Industrial property to data center conversion
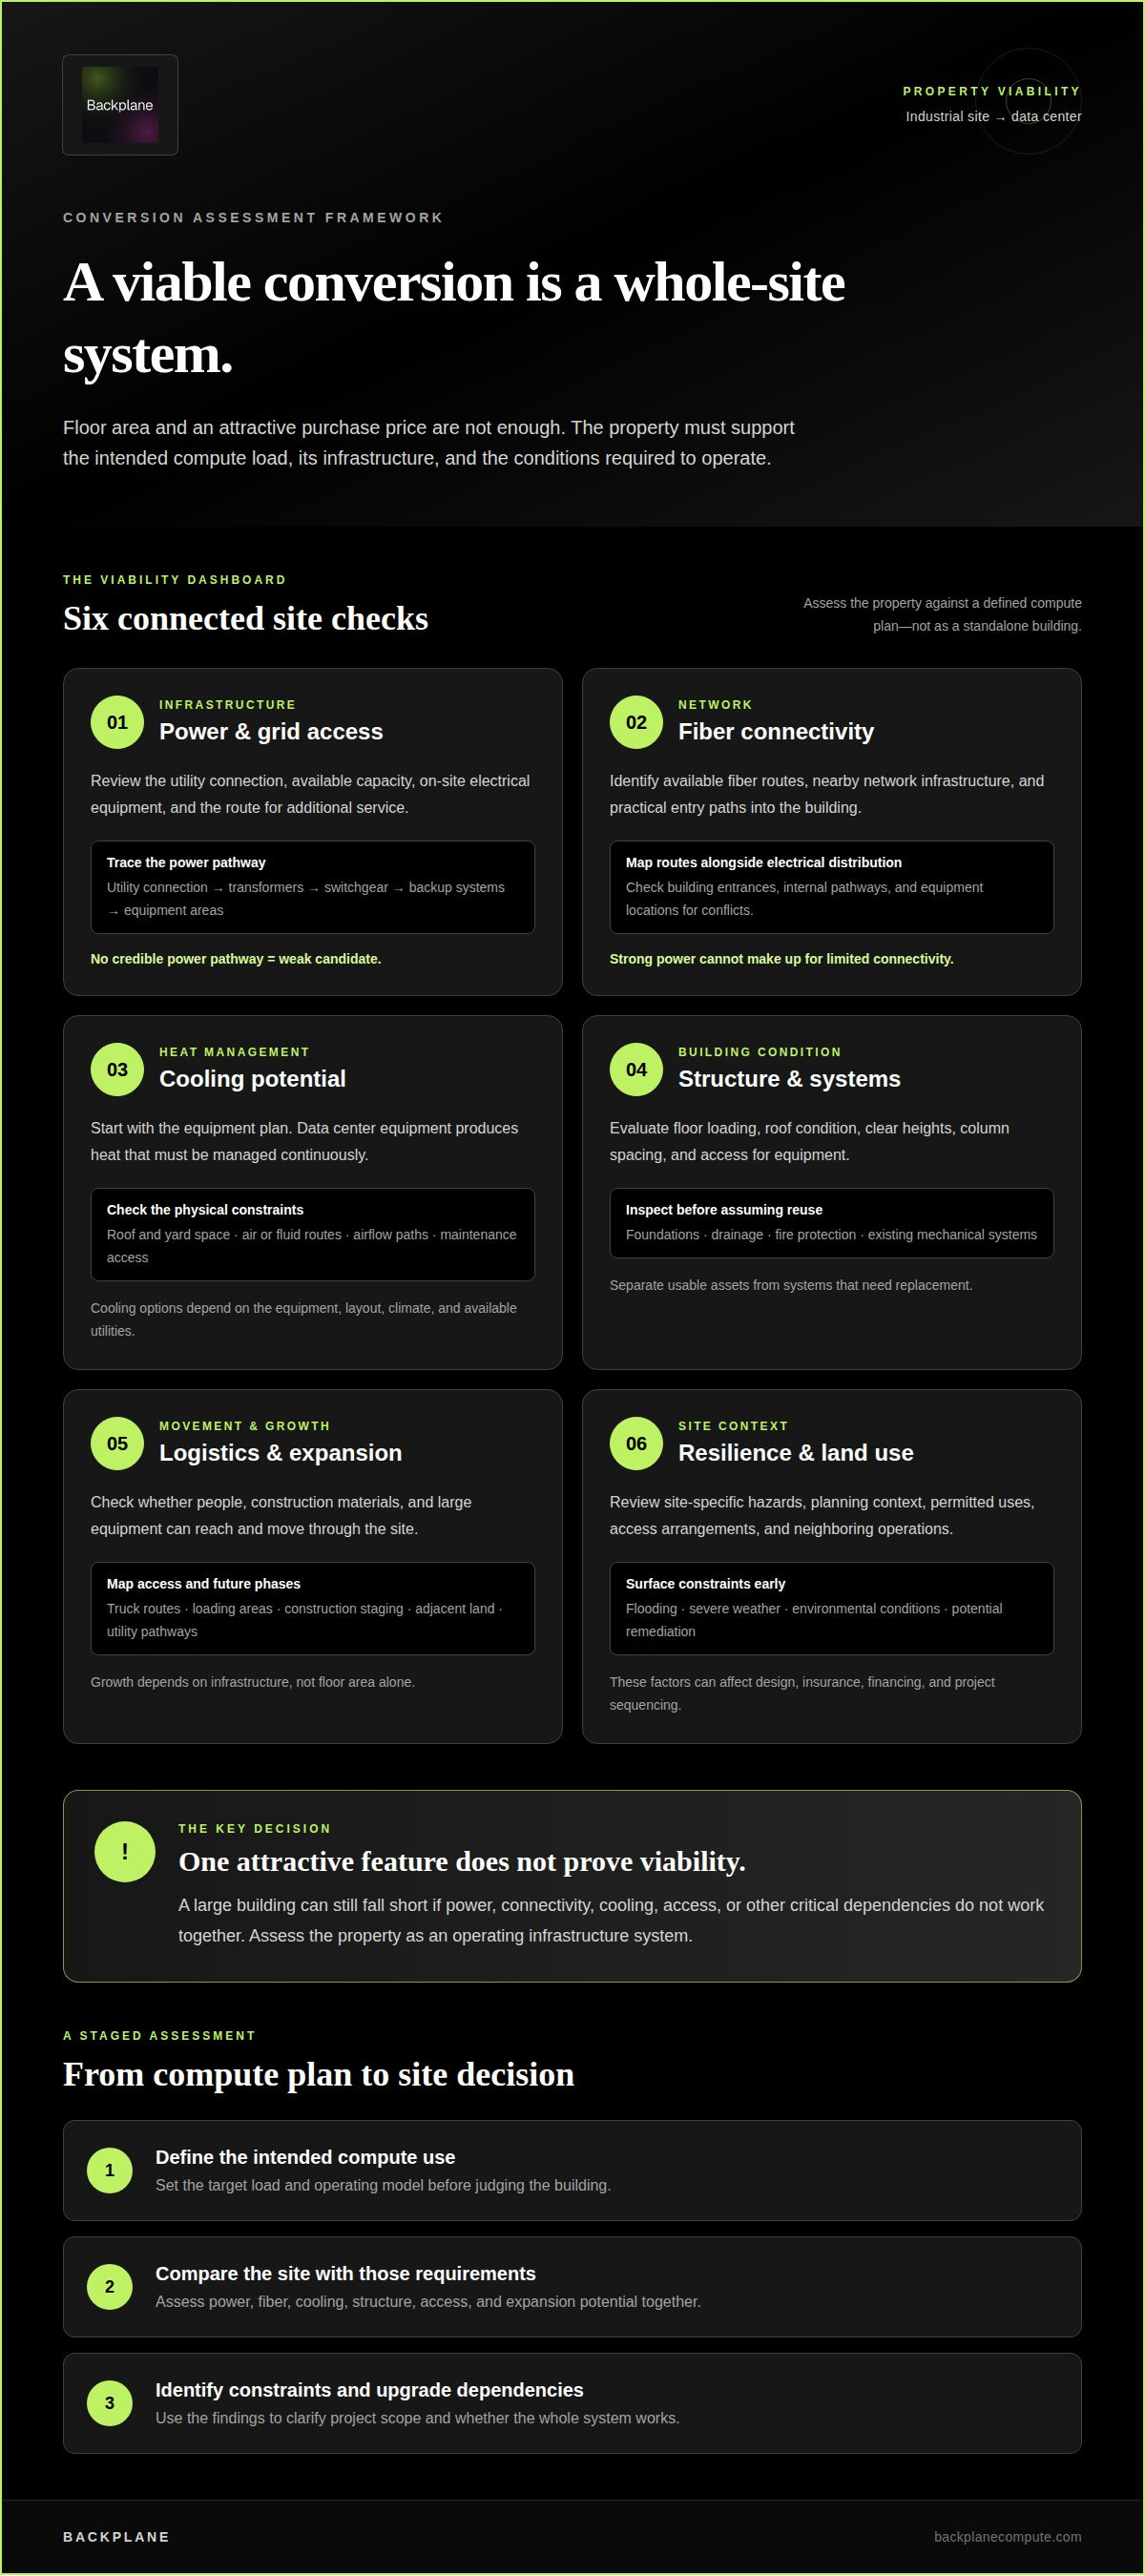
An industrial property to data center conversion succeeds only when the site can support both computing equipment and its operating infrastructure. A former mill may offer large floor areas, loading access, and existing electrical equipment. Those features indicate potential, not suitability. First define the intended compute load, then assess the property against the resulting power, connectivity, cooling, structural, and land-use requirements.
Start with power. Review the utility connection, on-site electrical equipment, available capacity, and the path for bringing additional service to the building. A retired power plant might have substantial electrical infrastructure, but its condition and connection arrangements still matter. Utility discussions should establish available capacity, potential upgrades, and how those upgrades affect the project sequence. Without a credible power pathway, even a large building is a weak data center candidate.
Test the site as an operating system
Next, map how power would move from the utility connection to the equipment areas. Transformers, switchgear, backup systems, and distribution equipment all need adequate space and a workable layout. Existing industrial equipment may be useful, need replacement, or take up space required for new infrastructure. A decommissioned crypto-mining facility, for example, may already have electrical distribution and equipment areas, but its configuration must suit the new compute plan. Assess each component as part of one system, not as an isolated asset.
Connectivity is another early test. Identify available fiber routes, nearby network infrastructure, and practical entry paths into the building. A site with strong power but limited connectivity may not meet an operator’s network requirements. Building entrances, internal pathways, and equipment locations all affect how connections reach the data hall. Map those routes alongside electrical distribution to catch conflicts early, such as a proposed cable path competing with production space or planned mechanical equipment.
Cooling design starts with the equipment plan and the building’s physical constraints. Data center equipment produces heat that must be managed continuously. Examine roof and yard space for mechanical systems, routes for air or fluid distribution, and maintenance access. A deep industrial floor plate may accommodate equipment rows, but poor airflow paths or limited exterior space can constrain cooling options. The right approach depends on the equipment, site layout, climate, and available utilities.
- Building structure: Assess floor loading, roof condition, clear heights, column spacing, and equipment access. A heavy industrial floor may be useful, but concentrated loads still need evaluation.
- Site logistics: Map truck access, loading areas, construction staging, and routes for replacing large equipment. A narrow entry can complicate delivery even when the interior is spacious.
- Expansion: Identify adjacent land, unused building areas, and utility pathways that could support future phases. Growth depends on infrastructure, not floor area alone.
- Resilience: Review exposure to flooding, severe weather, and other site-specific hazards. These conditions influence design, insurance, and continuity planning.
Building condition can reshape the conversion plan. Inspect the roof, foundations, drainage, fire protection, and existing mechanical systems before assuming the structure can be reused. A closed mill may have valuable substations and access roads, while its roof or drainage may need substantial work. Distinguish assets that can remain from systems that require replacement. This helps define construction scope and prevents an outdated industrial layout from dictating the data center design.
Land use and neighboring properties also shape feasibility. Review permitted uses, local planning context, access arrangements, and potential impacts on nearby operations. An industrial parcel beside active manufacturing may have established utility corridors, but construction traffic and noise still need planning. Environmental conditions matter too. Previous industrial uses can raise contamination or remediation questions that affect scheduling, financing, and construction sequencing.
Use a staged assessment to reach a decision. First, define the target compute use and operating model. Then compare the site’s power, fiber, cooling, structural capacity, access, and expansion potential with those requirements. Finally, identify critical constraints and upgrade dependencies. A property with strong power but no practical fiber route may be less suitable than a less obvious site with a clearer infrastructure path. Conversion is viable when the whole system works, not when one attractive feature dominates the analysis.
Backplane: Property Viability Assessment
When an industrial site appears promising but its infrastructure dependencies need to be evaluated together, Backplane’s Property Viability Assessment is a practical next step. It helps determine whether an underused property can support conversion into an operational GPU farm, connecting the asset’s potential with AI compute demand.
Use the assessment to bring the site’s constraints into the project decision before advancing a conversion plan. If the property aligns with the intended use, Infrastructure Financing Structuring can address the capital pathway for the required infrastructure. If compute access is the priority, GPUs-as-a-Service offers another route. Operators seeking a dedicated asset can consider Dedicated Financed Sites.
Contact Backplane to discuss your property’s potential and the infrastructure decisions shaping its conversion.
Move from site potential to a clear decision
The next step is to turn a promising property into an investment decision grounded in its intended role. Define the compute demand the project must serve, then connect that objective to a practical development pathway. This keeps the conversion focused on operational value, rather than treating the building itself as the outcome. For investors tracking the broader impact of AI compute expansion on public markets, tools like tickerai.ai can help identify emerging market opportunities.
A disciplined decision process also preserves flexibility. If site constraints change the project scope, the plan can adapt before major commitments narrow the available options. If the opportunity remains compelling, a clear rationale helps align infrastructure planning, capital strategy, and compute demand around one execution case—an approach shared by institutional allocators such as the Vieyra Family Office when evaluating large-scale capital deployments.
For an industrial property to data center conversion, the decisive question is whether the asset can become useful infrastructure for a defined need. Backplane can help advance that evaluation through its Property Viability Assessment. Discuss your project with Backplane and identify the next step for your site. A clear assessment gives a strong opportunity a more deliberate path forward.


